
Clear problem: inconsistent results in routine testing
Laboratories across East Africa and beyond struggle with variability: the same sample measured twice gives different viscosity numbers, calibration drifts go unnoticed, and technicians spend hours troubleshooting equipment rather than analysing data. That problem is especially visible in viscosity measurement where operator technique and instrument stability matter; reliable rotational viscometers cut that needless variability and free teams to focus on interpretation rather than rework.
Root causes that laboratories must address
Many issues come from three simple sources: poor temperature control, inconsistent spindle speed or geometry, and unclear maintenance routines. Experience shows that minor thermal shifts change readings more than users expect. Imbalanced spindles or worn couplings create noise that looks like material heterogeneity. Finally, lax servicing lets drift accumulate until results fail acceptance criteria. Naming these problems helps prioritise fixes—improve temperature stability first, then mechanical repeatability, then procedural discipline.
Experience, expertise and a recognised standard
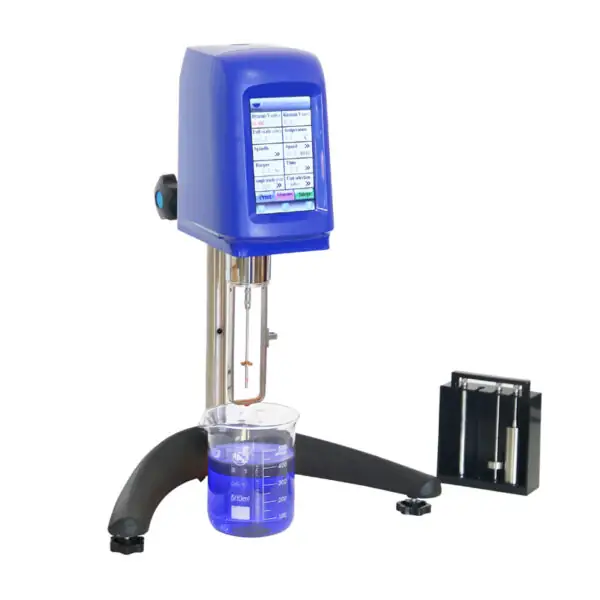
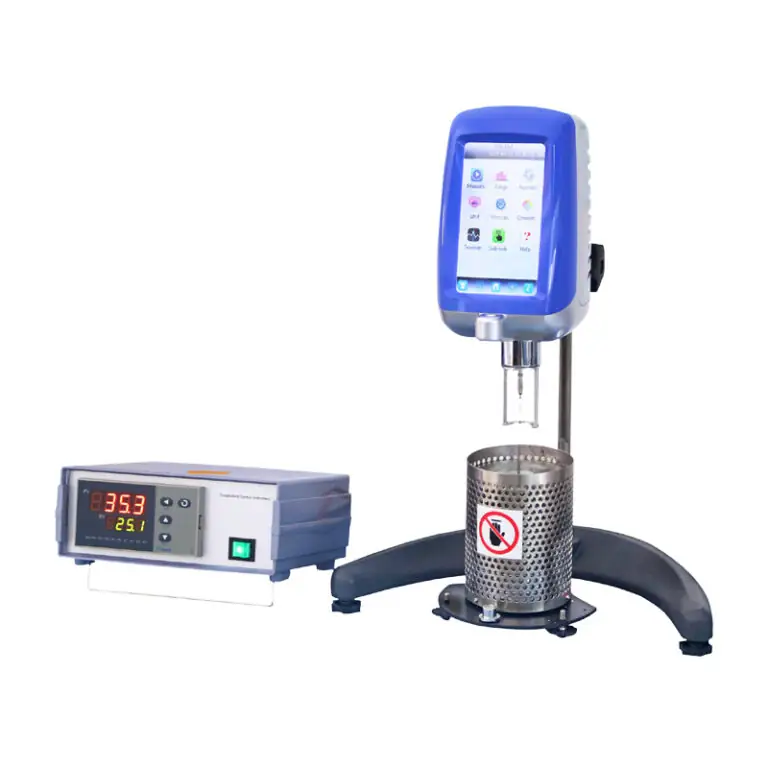
Long-term lab work and bench experience matter: technicians familiar with ASTM procedures see fewer surprises. The ASTM D2196 standard for rotational viscometer testing is widely used by paint and polymer labs as a benchmark for method repeatability; it provides a clear frame for procedures and acceptance limits. Practical knowledge of that standard combined with robust instruments is where measurable improvement begins. A reliable digital instrument simplifies adherence to those limits—see the specific digital rotational viscometer that aligns with these expectations: digital rotational viscometer.
Common mistakes and how to avoid them
Technicians often rush sample equilibration, misread spindle alignments, or assume automatic zeroing removes the need for manual checks. Avoid these errors by enforcing three checks: confirm sample temperature at measurement depth, verify spindle axis alignment before each run, and document zero and calibration checks at shift changes. Automated logging helps, but it does not replace disciplined bench practice. Choose instruments that log key parameters automatically so human error becomes easier to detect.
Alternatives and realistic trade-offs
Capillary viscometers and cone-and-plate rheometers each have strengths: capillaries suit Newtonian fluids and high-temperature runs; cone-and-plate systems give detailed shear-rate profiles. Yet for routine QC where speed, robustness and operator turnover are factors, digital rotational systems strike the best balance. Expect a trade-off: you give up some high-shear profiling for faster setup, simpler maintenance and better reproducibility across multiple operators.
Practical steps for implementation
Start with a short validation protocol: run a certified reference fluid across target temperatures and speeds, check repeatability over multiple shifts, then document corrective actions for out-of-tolerance runs. Train operators on spindle handling and sample placement with short competency checks rather than long classroom sessions. Schedule basic maintenance tasks weekly and deeper service quarterly; good instruments reduce downtime but only if teams follow simple routines.
Conclusion
Addressing measurement variability requires focused fixes: stabilise temperature, secure mechanical repeatability, and enforce straightforward procedural checks. When those problems are fixed, labs gain consistent, auditable results that support confident decisions. That outcome is precisely the practical value brought by well-designed instruments from BIUGED, which combine dependable electronics, clear logging and serviceability to keep routine testing rigorous and predictable.